PamelaPrange

BEDS5
BATHS4 full
SQUARE FEET3,324
MLS#10802253
STATUSNew
PROPERTY TYPEResidential - Single Family
SUBDIVISIONMillstone Reserve
Property Description
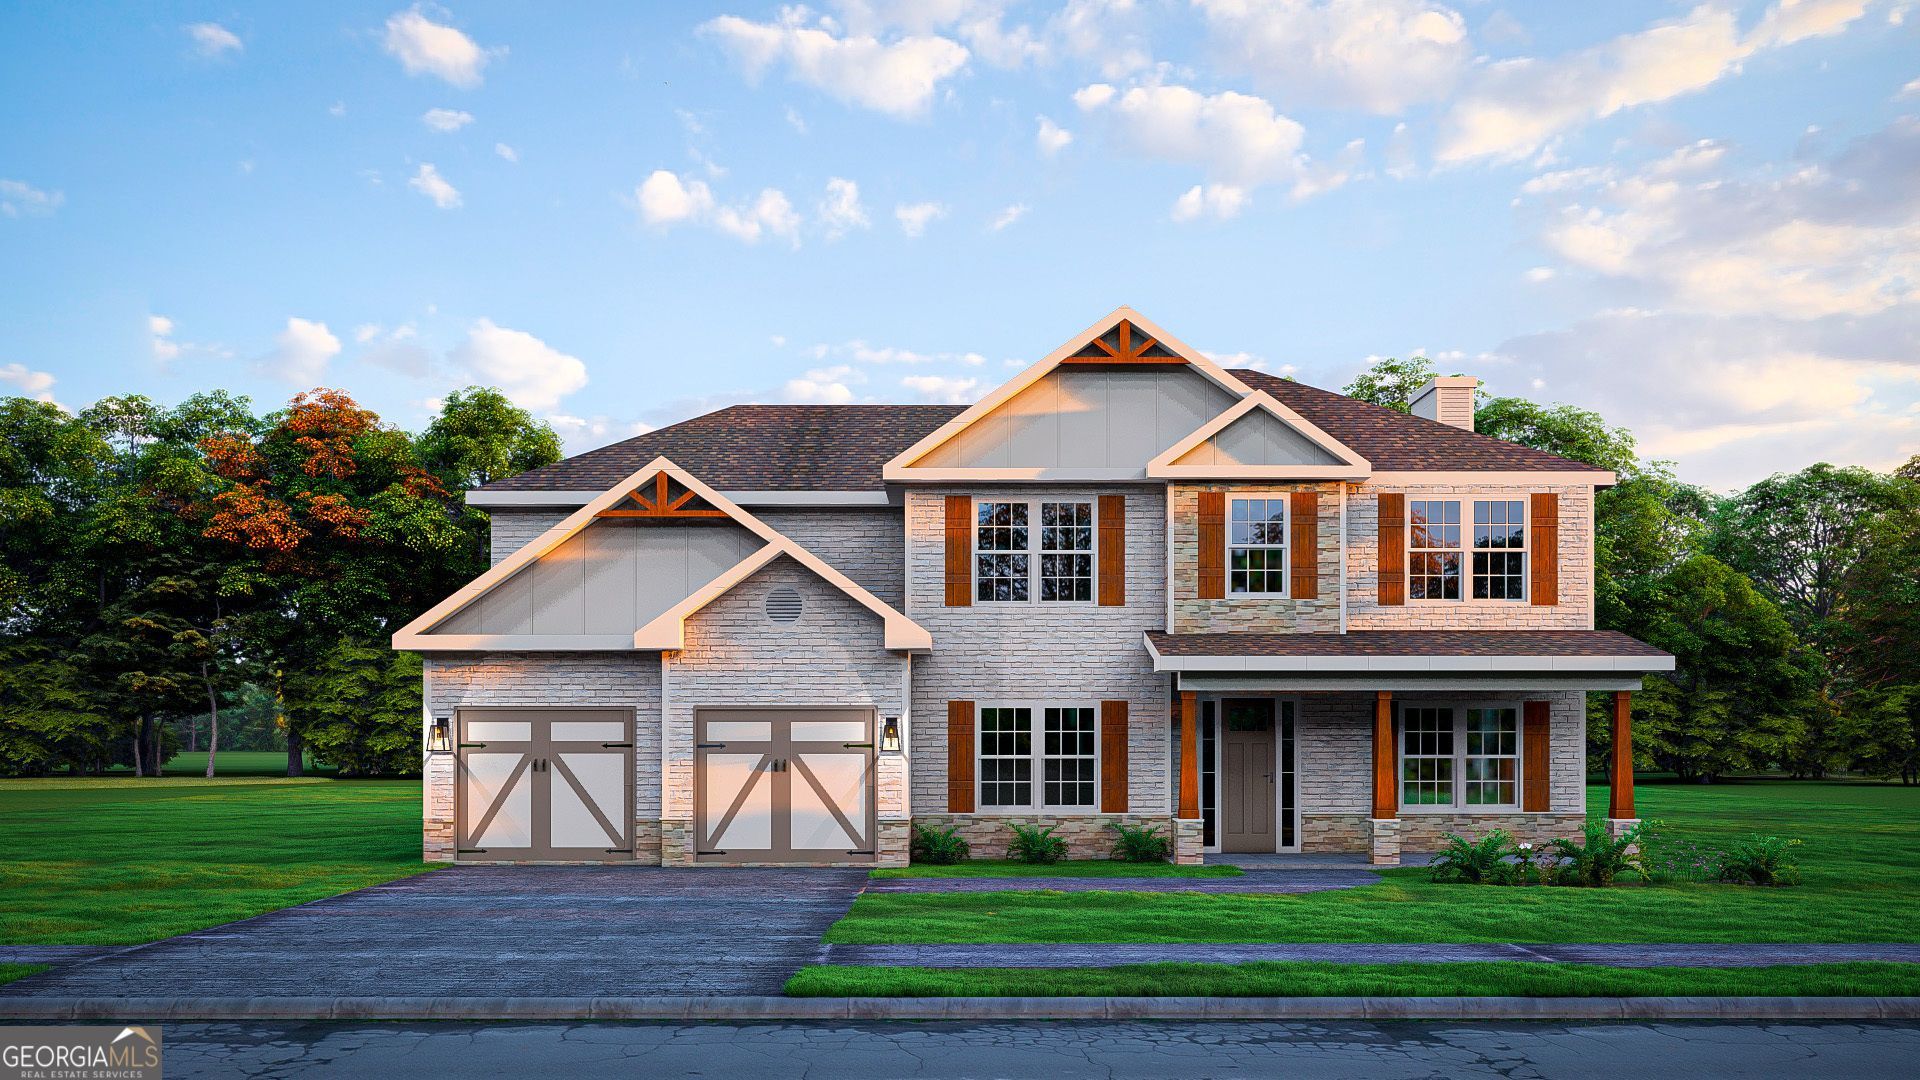
Welcome to the Jackson A at Millstone Reserve, where generous living spaces, refined finishes, and thoughtful design come together in one remarkable home. Offering 3,324 sq. ft., 5 bedrooms, and 4 full baths, this exceptional floorplan is designed for those who appreciate both everyday comfort and effortless entertaining, all just minutes from Robins Air Force Base, shopping, dining, and everything Bonaire has to offer. Step inside to a bright, welcoming foyer framed by an elegant Formal Dining Room with coffered ceilings and a versatile Flex Room, perfect for a home office, library, or additional living space. The expansive Great Room is filled with natural light and centered around a warm wood-burning fireplace, creating an inviting atmosphere that flows seamlessly into the heart of the home. The Gourmet Kitchen is designed to impress with beautifully crafted cabinetry, granite countertops, a striking tile backsplash, built-in stainless steel appliances, an electric cooktop, a wall oven/microwave combination, a stylish vent hood, and a large center island overlooking the Breakfast Area. A spacious walk-in pantry ensures abundant storage while maintaining the clean, open design. A private guest bedroom and full bath on the main level provide flexibility for visitors or multi-generational living. Just inside the Owner's Entry, Hughston Homes' Signature Drop Zone with built-in cubbies keeps daily essentials organized and within easy reach. Upstairs, the luxurious Owner's Suite offers a peaceful retreat with a spa-inspired bath featuring a relaxing garden tub, separate tiled shower, quartz countertops, dual vanities, and an expansive walk-in closet. Additional bedrooms feature walk-in closets and convenient access to well-appointed baths, creating comfortable private spaces for everyone. The upstairs laundry room adds everyday convenience right where you need it most. Luxury flooring enhances the main living areas, while outdoor living reaches another level on the Signature Gameday Patio featuring a wood-burning fireplace, ceiling fan, TV outlet, and outdoor speakers, perfect for relaxing evenings or entertaining throughout the year. Additional included features include 2 blinds on the front of the home, zoned irrigation, a two-car garage, and a Home Automation Package with keyless entry, video doorbell, and automated porch lighting. Buyer is responsible for activation of connected services and any applicable subscriptions. The Jackson combines impressive scale, timeless craftsmanship, and elevated finishes to create a home that's as functional as it is unforgettable.
Property Features
Property Type: Residential - Single Family
Basement: None
Cooling: Electric, Ceiling Fan(s), Central Air, Heat Pump
Fireplaces: 2
Garage: 2 car attached
Heating: Electric, Central, Heat Pump
Home Style: Craftsman
Lot Size: 0.26 Acres
Roof Type: Composition
Stories: 2.0
Taxes: $0
Year Built: 2026
Feature Descriptions
Additional Rooms: Bonus Room, Foyer, Great Room, Laundry, Other
Amenities: Sidewalks, Street Lights
Appliances: Cooktop, Dishwasher, Disposal, Electric Water Heater, Microwave, Other, Range, Stainless Steel Appliance(s)
Days on Site: 8
Dining Room: Separate Room
Exterior: Brick, Concrete, Other, Stone
Exterior: Sprinkler System
Fireplace Type: Factory Built, Other, Outside
Flooring: Carpet, Other, Tile
Foundation: Slab
Interior: Double Vanity, High Ceilings, Other, Separate Shower, Soaking Tub, Tile Bath, Entrance Foyer, Walk-In Closet(s)
Kitchen: Breakfast Area, Breakfast Bar, Kitchen Island, Solid Surface Counters, Walk-in Pantry
Parking Notes: Garage, Attached, Garage Door Opener
Security: yes
Security Features: Security System, Carbon Monoxide Detector(s), Smoke Detector(s)
Sewer: Public Sewer
Utilities: Underground Utilities
Water: Public
Window Features: Double Pane Windows
Local Schools
High School: Veterans
Middle School: Bonaire
Elementary School: Hilltop
Listed By / Shown By
Listed By
Agency Name: Hughston Homes Marketing
Agency Phone: 706-568-7650
Shown By
Agent Name: Pamela Prange
Agent Phone: (678) 481-4526
Agency Title: Josey Young & Brady Realty, LLC

Estimate Your Payment
Estimated Payment
$ 1,208.02 per month $1,068.05 Principal & Interest $0.00 Property Tax (data not provided by mls) $139.97 Homeowner's InsuranceChange Payment Information

Privacy Policy / DMCA Notice / ADA Accessibility


This site is hosted, designed and copyright
© 1994 - 2026 by
Delta Media Group, Inc. -- Patent Pending --
107 Ranch Road, Unit 32 | MLS# 10802253
This single family home located at 107 Ranch Road, Unit 32, Bonaire, GA 31005 is currently listed for sale with an asking price of $479,900. This property was built in 2026 and has 5 bedrooms and 4 full baths with 3324 sq. ft. Ranch Road, Unit 32 is located in the Millstone Reserve subdivision. Search Millstone Reserve real estate on pprange.jybrealty.com today.