PamelaPrange

BEDS2
BATHS2 full
SQUARE FEET1,722
MLS#10882283
STATUSNew
PROPERTY TYPERental - Single Family
SUBDIVISIONSun City Peachtree
Property Description
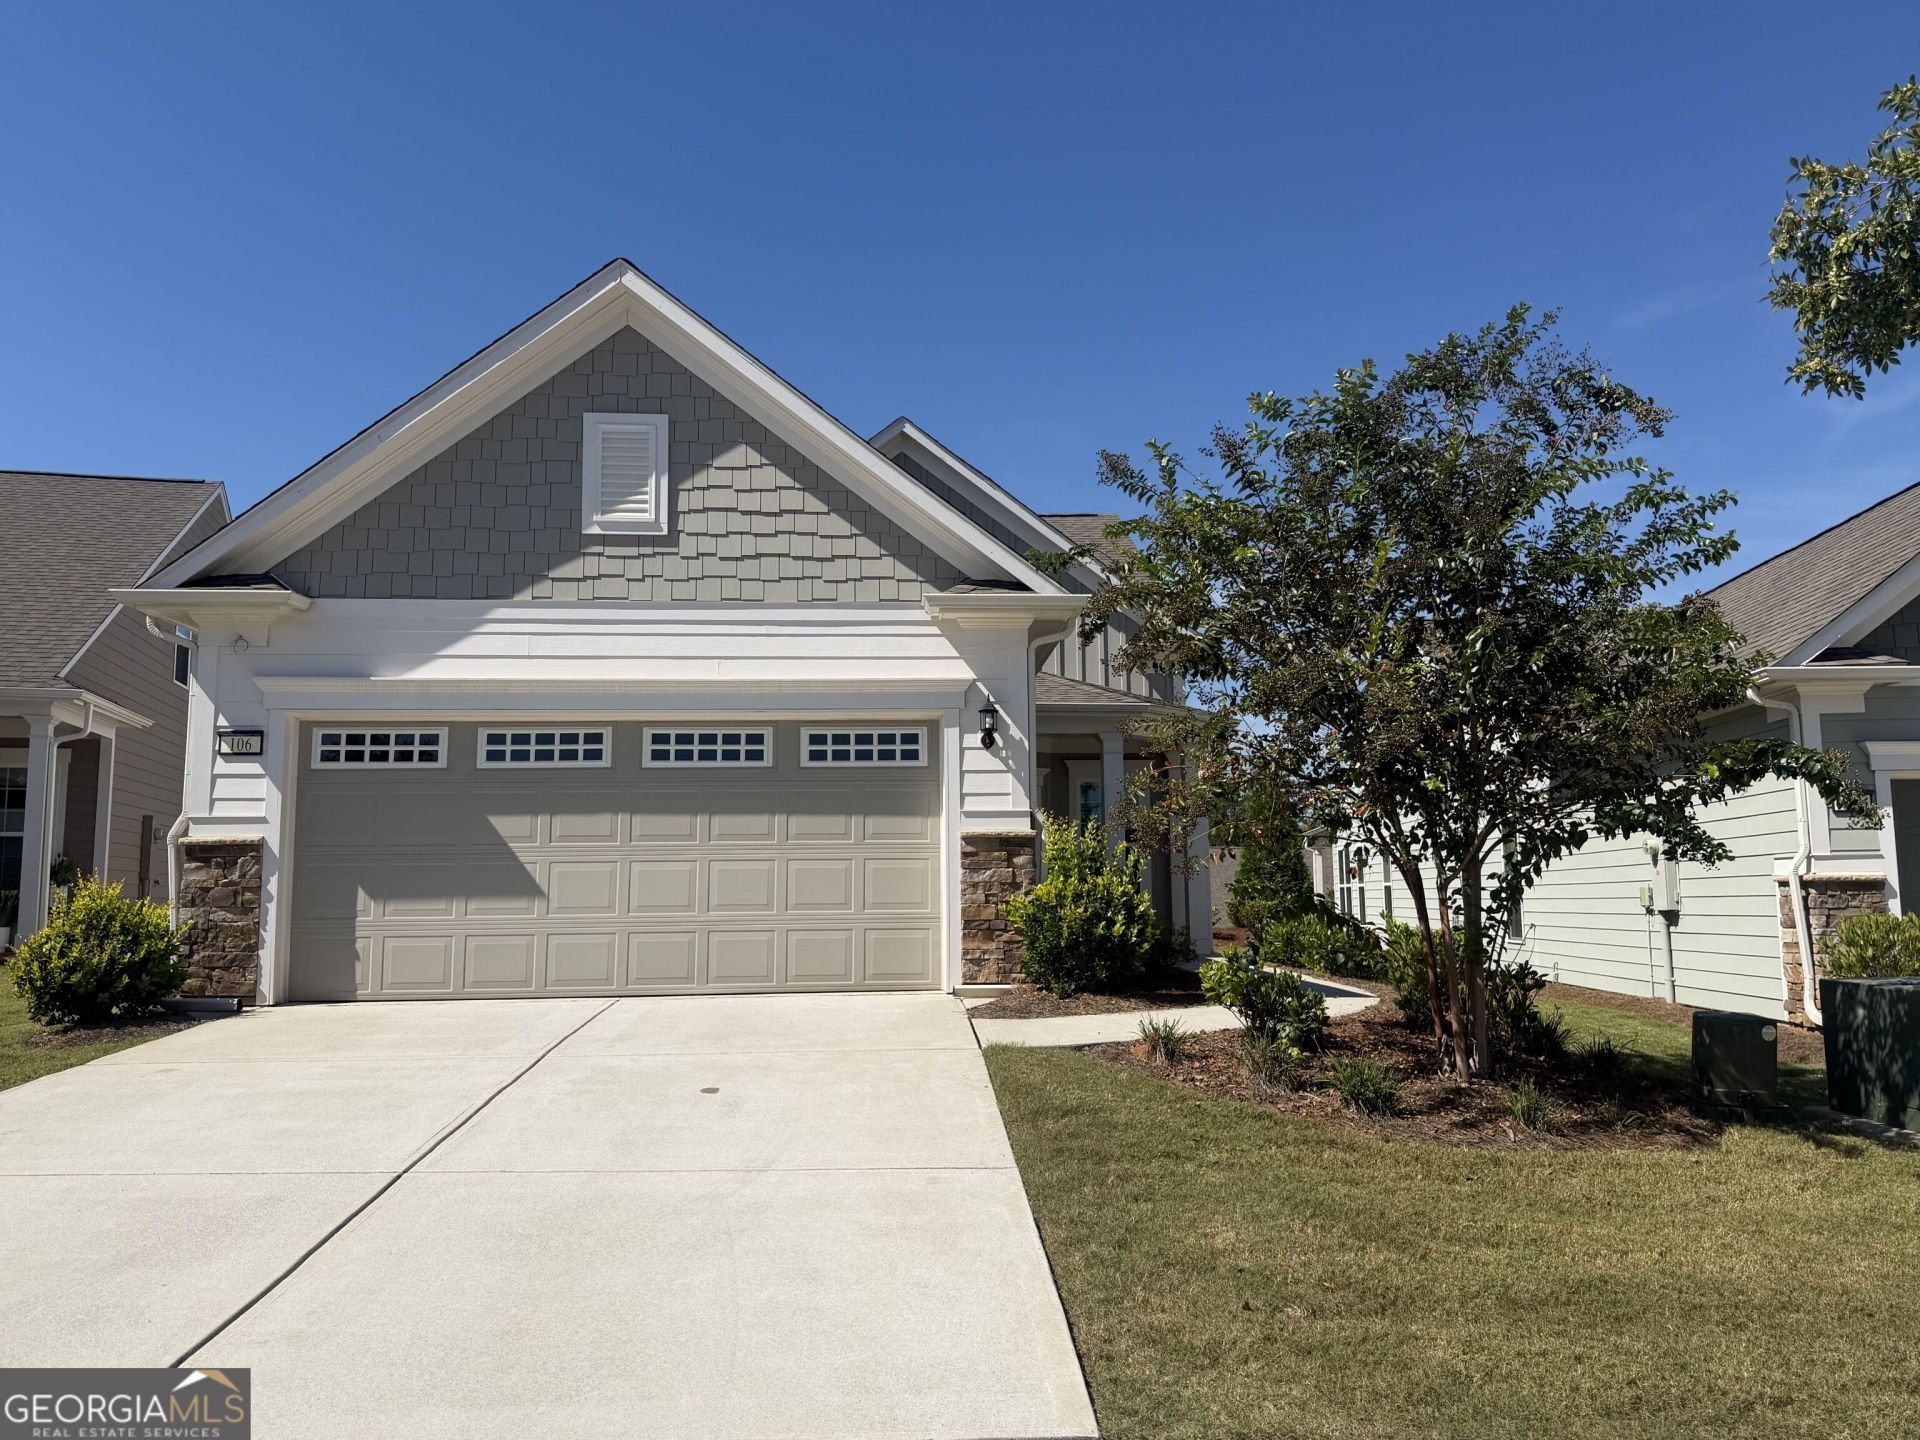
This beautiful, like-new home in Sun City Peachtree is is ready for someone to call it home and available for immediate move-in! Offering two bedrooms, two full bathrooms, and a spacious upstairs loft, this home provides comfortable living with plenty of flexibility. The gorgeous kitchen features quartz countertops, stainless steel appliances, and a large island with ample seating, all open to the inviting family room-perfect for entertaining or relaxing with family and friends. Enjoy additional living space in the large sunroom, which provides easy access to the screened-in porch, creating the perfect spot to enjoy your morning coffee or unwind at the end of the day. The spacious primary suite features a tray ceiling with recessed lighting, while the primary bathroom offers dual vanities, an impressive tiled shower, and a large walk-in closet. Located in Sun City Peachtree, a 55+ community, this home offers the opportunity to enjoy all that this wonderful community has to offer, while the HOA takes care of the lawn maintenance. With its like-new condition and immediate availability, there's nothing to do but move in and start enjoying the Sun City Peachtree lifestyle! **Per HOA/55+ community rules, one tenant must be 55 or older and all tenants have to be over the age of 19**
Property Features
Property Type: Rental - Single Family
Basement: None
Cooling: Central Air
Garage: 2
Heating: Heat Pump
Home Style: Ranch
Lot Size: 0.15 Acres
Roof Type: Composition
Stories: 2.0
Taxes: $0
Year Built: 2022
Feature Descriptions
Additional Rooms: Laundry, Family Room, Loft, Sun Room
Amenities: Gated, Park, Fitness Center, Pool, Retirement Community, Tennis Court(s)
Appliances: Dishwasher, Dryer, Microwave, Range, Stainless Steel Appliance(s), Washer
Flooring: Carpet, Laminate
Foundation: Slab
Interior: Double Vanity, Separate Shower, Walk-In Closet(s), Master On Main Level
Kitchen: Breakfast Area, Breakfast Bar, Kitchen Island, Solid Surface Counters
Parking Notes: Garage, Kitchen Level, Garage Door Opener
Sewer: Public Sewer
Topography: Level
Utilities: Cable Available, Sewer Connected, Electricity Available, Water Available
Water: Public
Local Schools
High School: Other
Middle School: Other
Elementary School: Other
Listed By / Shown By
Listed By
Agency Name: Southern Classic Realtors
Agency Phone: 678-635-8877
Shown By
Agent Name: Pamela Prange
Agent Phone: (678) 481-4526
Agency Title: Josey Young & Brady Realty, LLC


Privacy Policy / DMCA Notice / ADA Accessibility


This site is hosted, designed and copyright
© 1994 - 2026 by
Delta Media Group, Inc. -- Patent Pending --
106 Etowah Drive | MLS# 10882283
This property located at 106 Etowah Drive, Griffin, GA 30223 is currently listed for rent with an asking price of $2,400 / Monthly. Search Griffin real estate on pprange.jybrealty.com today.