PamelaPrange

BEDS5
BATHS4 full 1 partial
SQUARE FEET3,900
MLS#10882332
STATUSNew
PROPERTY TYPEResidential - Single Family
SUBDIVISIONApple Orchard
Property Description
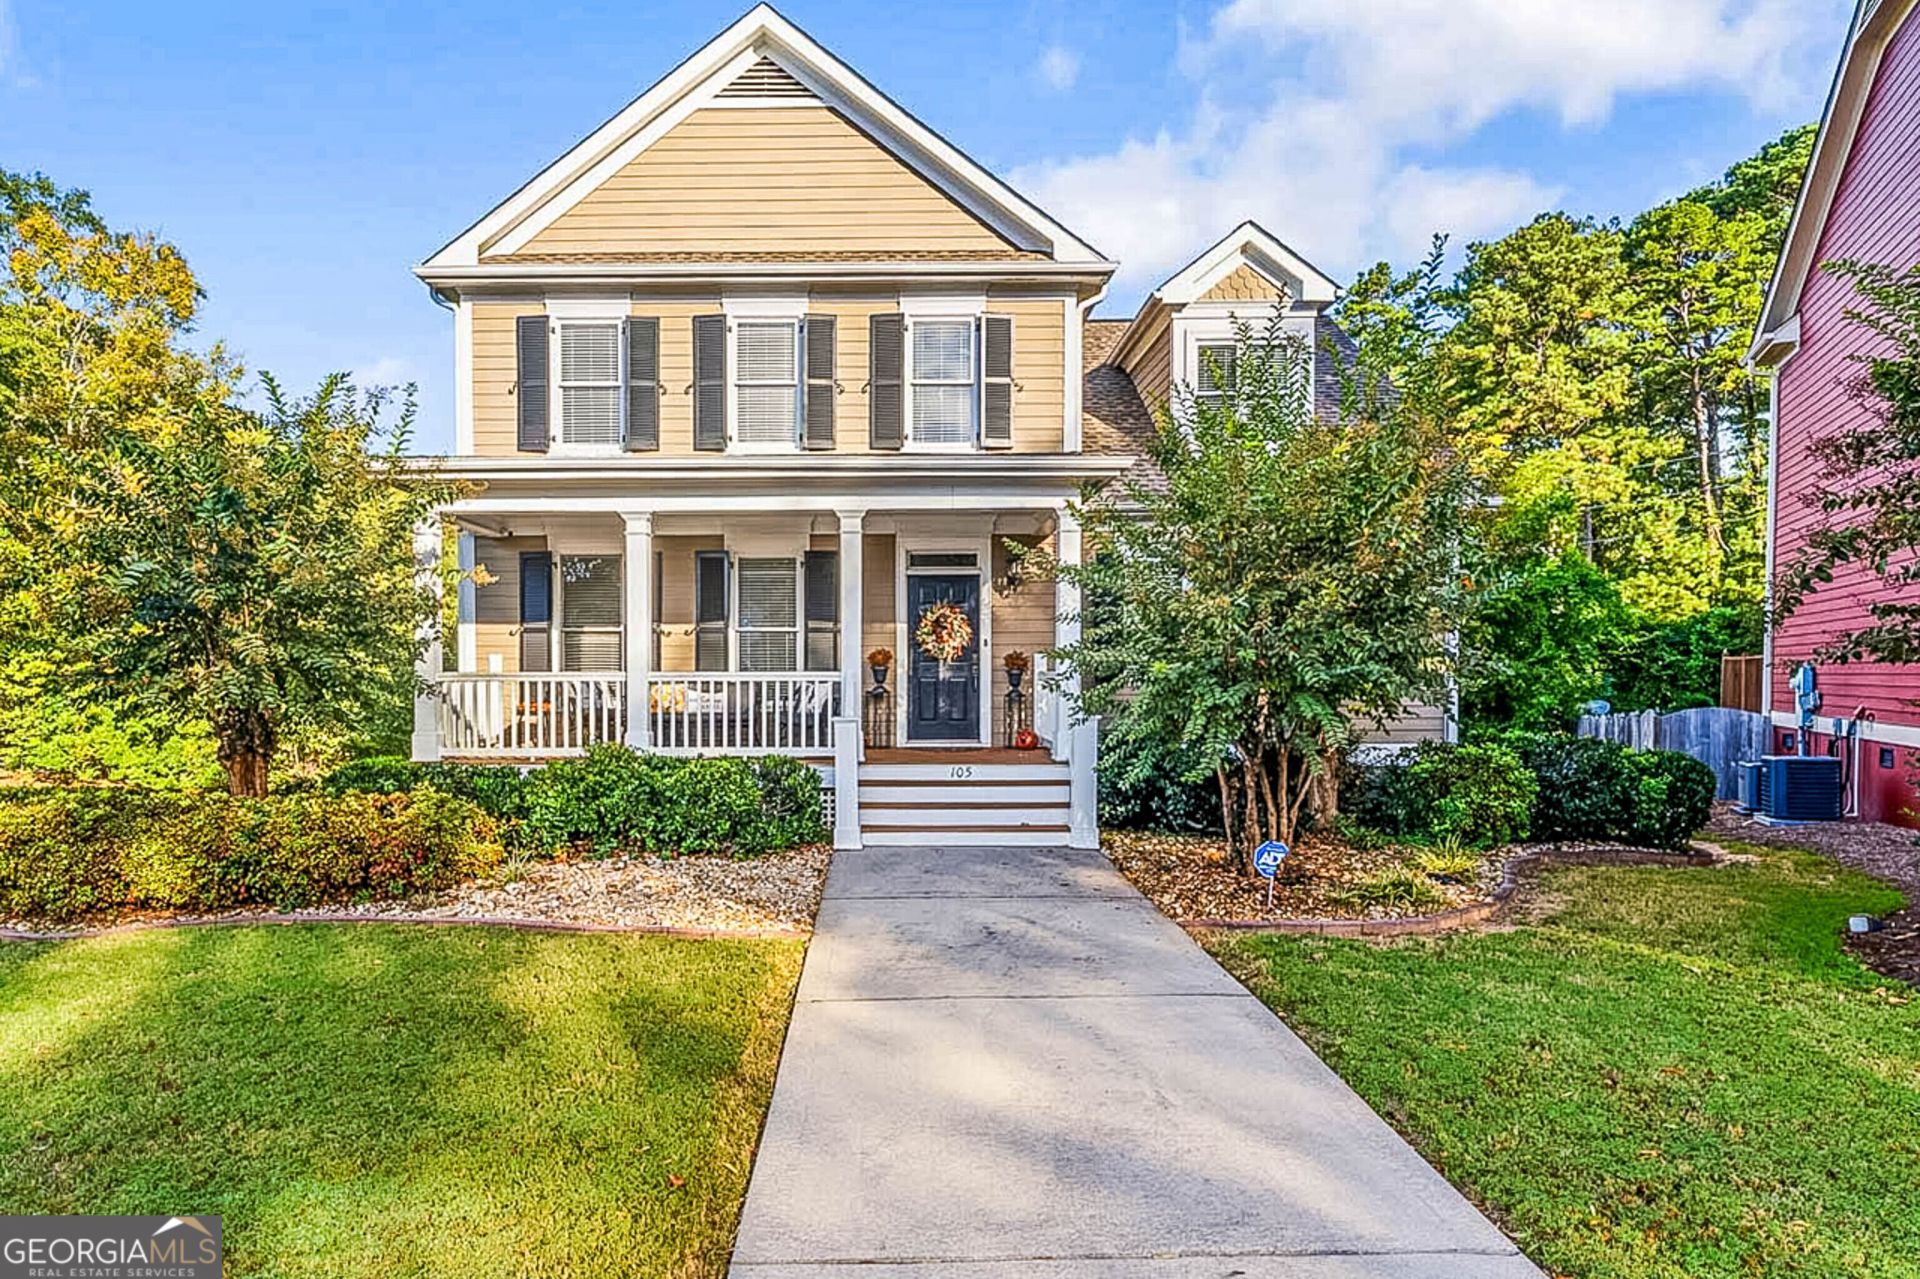
From the chef-inspired kitchen to the finished terrace level, 105 Stayman Park offers something for every occasion! Located on a cul-de-sac in Fayetteville's Apple Orchard community, this 5-bedroom, 4.5-bath home features approximately 3,900 square feet of finished living space. The kitchen impresses with a 48-inch gas range, custom cabinetry, and granite countertops, while the adjoining living room features soaring ceilings, built-ins, and a cozy fireplace. A main-level primary suite provides everyday convenience, and the finished terrace level offers a private bedroom, full bath, and media room, perfect for movie nights or hosting guests. Enjoy morning coffee on the screened porch, evenings on the covered patio, and the added convenience of a rear-entry two-car garage. With multiple spaces to gather, relax, and entertain, this Fayetteville home is ready for its next chapter!
Property Features
Property Type: Residential - Single Family
Basement: Yes
Basement: Bath Finished, Daylight, Exterior Entry, Finished, Full, Interior Entry
Cooling: Ceiling Fan(s), Central Air, Dual, Zoned
Fireplaces: 1
Garage: 2 car attached
Heating: Central, Dual, Forced Air, Natural Gas, Zoned
Home Style: Colonial, Craftsman
Lot Size: 0.42 Acres
Roof Type: Composition
Stories: 2.0
Taxes: $7,018
Year Built: 2002
Feature Descriptions
Additional Rooms: Family Room, Foyer, Game Room, Great Room, Laundry, Media Room, Office
Amenities: Sidewalks, Street Lights, Near Shopping
Appliances: Dishwasher, Microwave, Range, Stainless Steel Appliance(s), Tankless Water Heater
Dining Room: Seats 12+, Separate Room
Exterior: Concrete
Fireplace Type: Factory Built, Family Room, Gas Log
Flooring: Hardwood
Interior: Bookcases, Double Vanity, High Ceilings, Master On Main Level, Separate Shower, Tray Ceiling(s), Entrance Foyer, Vaulted Ceiling(s), Walk-In Closet(s)
Kitchen: Breakfast Area, Breakfast Bar, Kitchen Island, Solid Surface Counters, Walk-in Pantry
Parking Notes: Garage, Storage, Attached, Garage Door Opener, Side/Rear Entrance
Sewer: Public Sewer
Topography: Cul-De-Sac, Greenbelt, Level
Utilities: High Speed Internet, Sewer Connected, Underground Utilities
Water: Public
Window Features: Double Pane Windows
Local Schools
High School: Fayette
Middle School: Bennetts Mill
Elementary School: Spring Hill
Listed By / Shown By
Listed By
Agency Name: Keller Williams Realty Atl. Partners
Agency Phone: 770-692-0888
Shown By
Agent Name: Pamela Prange
Agent Phone: (678) 481-4526
Agency Title: Josey Young & Brady Realty, LLC

Estimate Your Payment
Estimated Payment
$ 1,969.31 per month $1,224.06 Principal & Interest $584.83 Property Tax $160.42 Homeowner's InsuranceChange Payment Information

Privacy Policy / DMCA Notice / ADA Accessibility


This site is hosted, designed and copyright
© 1994 - 2026 by
Delta Media Group, Inc. -- Patent Pending --
105 Stayman Park | MLS# 10882332
This single family home located at 105 Stayman Park, Fayetteville, GA 30215 is currently listed for sale with an asking price of $550,000. This property was built in 2002 and has 5 bedrooms and 4 full and 1 partial baths with 3900 sq. ft. Stayman Park is located in the Apple Orchard subdivision. Search Apple Orchard real estate on pprange.jybrealty.com today.