PamelaPrange

BEDS4
BATHS2 full 1 partial
SQUARE FEET2,650
MLS#10854466
STATUSActive
PROPERTY TYPEResidential - Single Family
SUBDIVISIONAvalon
Property Description
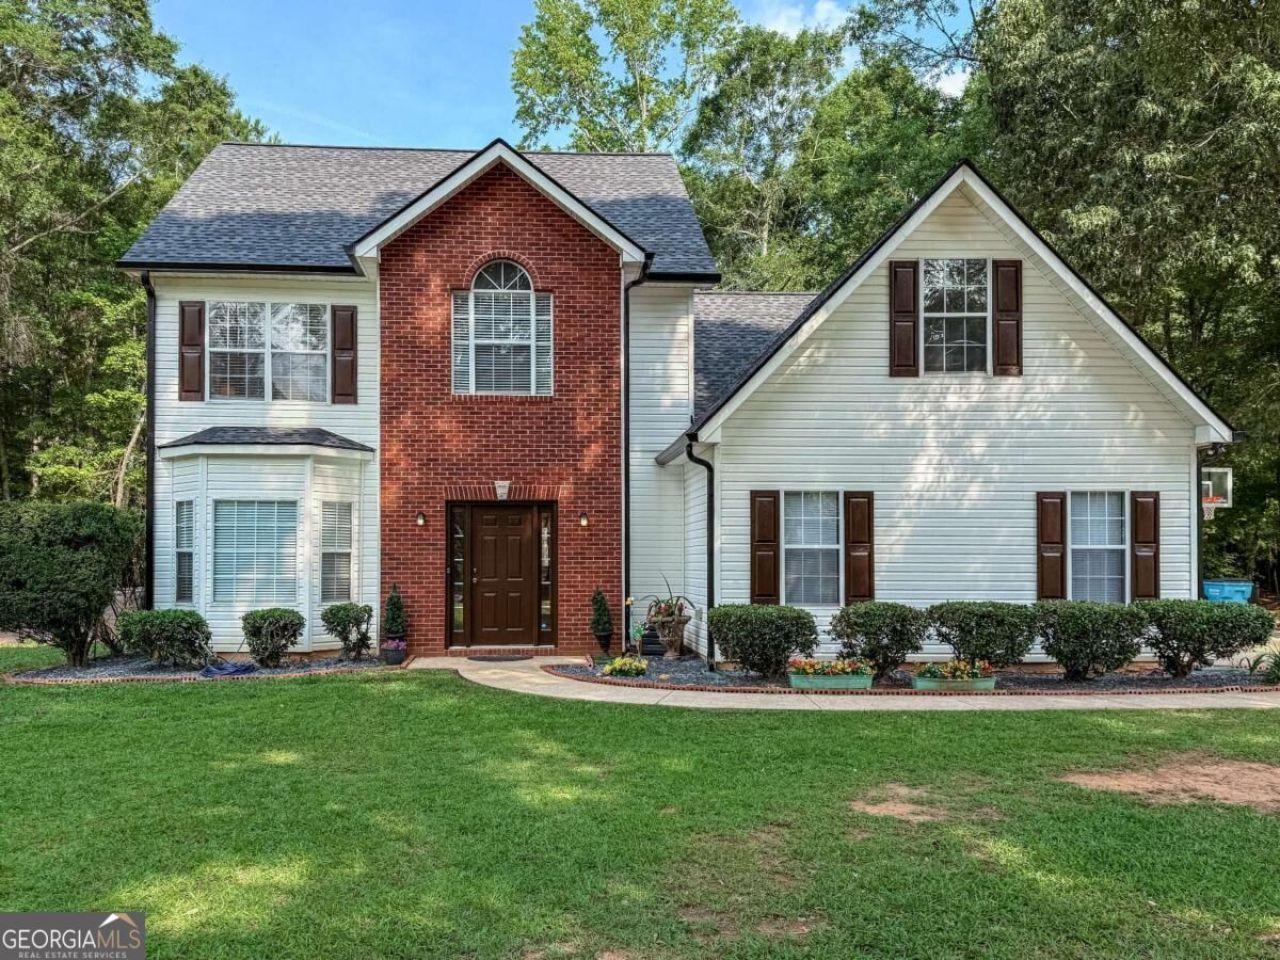
Located in the highly sought-after Ola School District, this beautifully updated, move-in-ready home is filled with natural light and offers the perfect blend of style and functionality. Recent upgrades include brand-new waterproof laminate flooring throughout the main level (2026), granite countertops, newer stainless steel kitchen appliances (refrigerator included), a brand-new roof and gutters (2026), new garage door (2026), and a tankless water heater (2022). The versatile floor plan features two spacious living areas, an oversized secondary bedroom with custom built-in closet storage, two additional bedrooms with vaulted ceilings, and a generous primary suite with two closets and a double vanity ensuite. Enjoy the large, fenced backyard with two storage sheds, including one currently set up as a kennel and pre-wired for electricity. *Special financing incentives available for qualified buyers through SIRVA Mortgage.*
Property Features
Property Type: Residential - Single Family
Basement: None
Cooling: Ceiling Fan(s), Central Air, Electric, Zoned
Fireplaces: 1
Garage: 4 car attached
Heating: Central, Electric, Zoned
Home Style: Brick Front, Traditional
Lot Size: 1.08 Acres
Roof Type: Composition
Stories: 2.0
Taxes: $5,727
Year Built: 1998
Feature Descriptions
Additional Rooms: Family Room, Foyer, Great Room
Appliances: Dishwasher, Microwave, Range, Refrigerator, Stainless Steel Appliance(s)
Days on Site: 33
Dining Room: Separate Room
Exterior: Vinyl Siding
Fencing: Back Yard, Chain Link
Fireplace Type: Family Room
Flooring: Carpet, Laminate
Foundation: Slab
Interior: Double Vanity, Separate Shower, Soaking Tub, Vaulted Ceiling(s), Walk-In Closet(s)
Kitchen: Pantry, Solid Surface Counters
Parking Notes: Garage, Attached, Kitchen Level, Side/Rear Entrance
Sewer: Septic Tank
Structures: Kennel/Dog Run, Shed(s)
Topography: Level
Utilities: Cable Available, Electricity Available, High Speed Internet, Phone Available
Vegetation: Grassed, Partially Wooded
Water: Public
Local Schools
High School: Ola
Middle School: Ola
Elementary School: Ola
Listed By / Shown By
Listed By
Agency Name: BHHS Georgia Properties
Agency Phone: 770-487-8300
Shown By
Agent Name: Pamela Prange
Agent Phone: (678) 481-4526
Agency Title: Josey Young & Brady Realty, LLC

Estimate Your Payment
Estimated Payment
$ 1,396.04 per month $812.33 Principal & Interest $477.25 Property Tax $106.46 Homeowner's InsuranceChange Payment Information

Privacy Policy / DMCA Notice / ADA Accessibility


This site is hosted, designed and copyright
© 1994 - 2026 by
Delta Media Group, Inc. -- Patent Pending --
105 Avalon Drive | MLS# 10854466
This single family home located at 105 Avalon Drive, McDonough, GA 30252 is currently listed for sale with an asking price of $365,000. This property was built in 1998 and has 4 bedrooms and 2 full and 1 partial baths with 2650 sq. ft. Avalon Drive is located in the Avalon subdivision. Search Avalon real estate on pprange.jybrealty.com today.