PamelaPrange

BEDS4
BATHS3 full 1 partial
SQUARE FEET2,995
MLS#10667947
STATUSActive
PROPERTY TYPEResidential - Single Family
SUBDIVISIONAchasta
Property Description
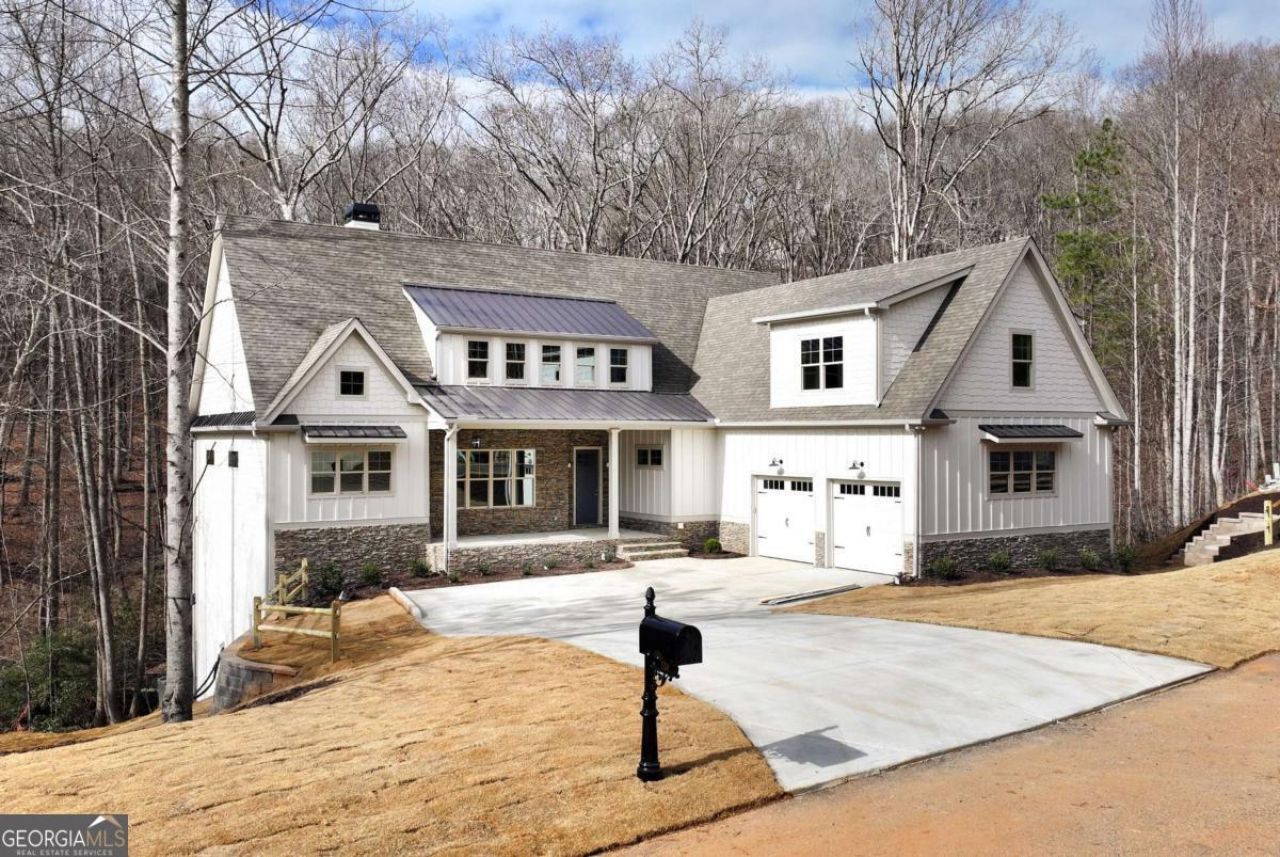
Build your dream home in Achasta! This exceptional .97-acre cul-de-sac lot is located in the prestigious Bear Paw section of the Achasta Golf & Lifestyle Community and offers breathtaking panoramic mountain views surrounded by some of the area's most desirable homes. Offered with the Kendrix farmhouse plan by Kirkland Homes, this thoughtfully designed home features an open-concept layout with expansive front and rear porches, a gracious primary suite on the main, a junior primary suite on the main, a private office, and a half bath. Upstairs includes additional secondary bedrooms and a large bonus room with a full bath-perfect for entertaining or guests. A full walkout basement opens to a beautiful backyard with stunning views. Achasta amenities include a Jack Nicklaus Signature Golf Course, pro shop, clubhouse and restaurant, swimming pool, tennis and pickleball courts, eight walking and hiking trails, and access to the Chestatee River for fishing, kayaking, and tubing. Located just minutes from charming downtown Dahlonega, with nearby wineries, shopping, and dining. Home to be built exclusively by Kirkland Homes, LLC. Photos are of a previously built Kendrix home and are representative of the plan that can be built on this lot at 1047 Nugget Court. Mandatory Golf or Social Club membership required in addition to HOA.
Property Features
Property Type: Residential - Single Family
Basement: Bath/Stubbed, Daylight, Exterior Entry, Full, Interior Entry, Unfinished
Basement: Yes
Cooling: Ceiling Fan(s), Central Air, Electric
Fireplaces: 1
Garage: 2 car attached
Heating: Central, Natural Gas, Zoned
Home Style: Brick 3 Side
Lot Size: 0.97 Acres
Roof Type: Composition
Stories: 3.0
Taxes: $1,883
Year Built: 2026
Feature Descriptions
Additional Rooms: Bonus Room, Foyer
Amenities: Clubhouse, Gated, Golf, Pool, Street Lights, Tennis Court(s), Near Shopping
Appliances: Dishwasher, Electric Water Heater, Microwave
Days on Site: 191
Exterior: Brick
Fireplace Type: Factory Built
Flooring: Carpet, Hardwood, Tile
Interior: Beamed Ceilings, Double Vanity, Master On Main Level, Walk-In Closet(s)
Kitchen: Breakfast Bar, Kitchen Island, Walk-in Pantry
Parking Notes: Garage, Attached
Security Features: Gated Community, Smoke Detector(s)
Sewer: Public Sewer
Swimming Pool: Yes
Topography: Cul-De-Sac, Level, Private
Utilities: Cable Available, Electricity Available, Natural Gas Available, Phone Available, Sewer Available, Underground Utilities, Water Available
Vegetation: Wooded
Water: Public
Window Features: Double Pane Windows
Local Schools
High School: New Lumpkin
Middle School: Lumpkin
Elementary School: Lumpkin
Listed By / Shown By
Listed By
Agency Name: Keller Williams Realty Atl. Partners
Agency Phone: 678-775-2600
Shown By
Agent Name: Pamela Prange
Agent Phone: (678) 481-4526
Agency Title: Josey Young & Brady Realty, LLC

Estimate Your Payment
Estimated Payment
$ 3,353.80 per month $2,826.47 Principal & Interest $156.92 Property Tax $370.42 Homeowner's InsuranceChange Payment Information

Privacy Policy / DMCA Notice / ADA Accessibility


This site is hosted, designed and copyright
© 1994 - 2026 by
Delta Media Group, Inc. -- Patent Pending --
1047 Nugget Court | MLS# 10667947
This single family home located at 1047 Nugget Court, Dahlonega, GA 30533 is currently listed for sale with an asking price of $1,270,000. This property was built in 2026 and has 4 bedrooms and 3 full and 1 partial baths with 2995 sq. ft. Nugget Court is located in the Achasta subdivision. Search Achasta real estate on pprange.jybrealty.com today.