PamelaPrange

BEDS3
BATHS2 full
SQUARE FEET1,368
MLS#10881298
STATUSNew
PROPERTY TYPEResidential - Single Family
SUBDIVISIONGlore Mable Mrs
Property Description
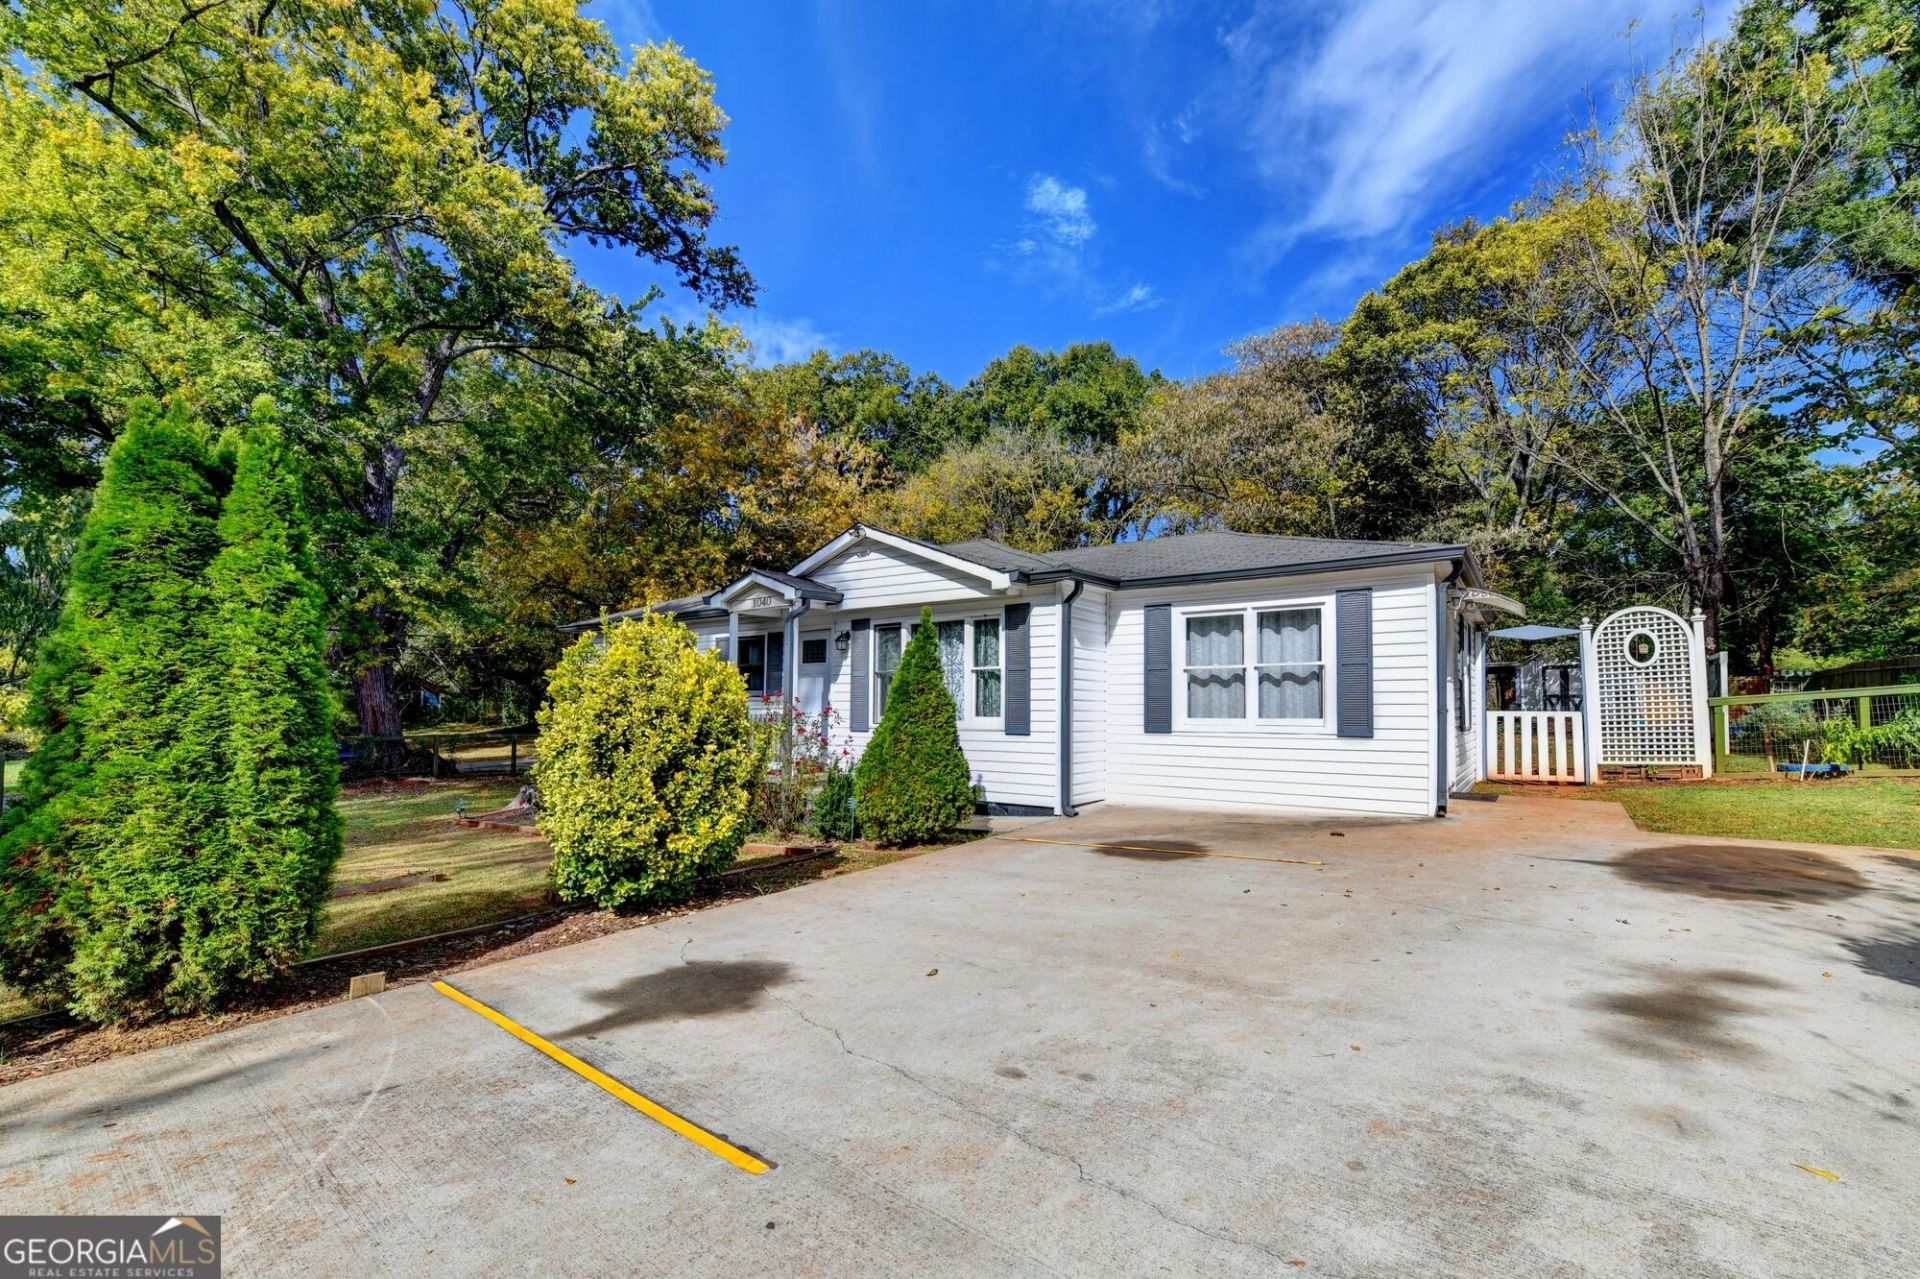
Close the gate behind you and the whole place feels like it's yours. This renovated ranch sits on a fully fenced 0.20 acre lot with a privategated driveway, rose bushes out front and a yard that was made for real living. Step inside and the vaulted ceilings and hardwood floorscarry you straight into the kitchen, where gray shaker cabinets, a large island, a gas range, stainless appliances and a built in wine rackare ready for your next dinner with friends. Three bedrooms and two full baths, including a bath with a double vanity and a tiled walk inshower with two showerheads. Then there's the backyard. A covered gazebo with a ceiling fan and lighting, a brick patio, raised gardenbeds and a storage shed with its own covered work area, with plenty of room for everyone to spread out and enjoy. Morning coffee,weekend cookouts, a garden of your own, it's all here and all on one level. Homes with this much outdoor space don't come around oftenin Mableton. Come see it before someone else calls it home.
Property Features
Property Type: Residential - Single Family
Basement: None
Cooling: Ceiling Fan(s), Central Air
Fireplaces: 1
Heating: Central, Natural Gas
Home Style: Ranch
Lot Size: 0.20 Acres
Roof Type: Composition
Stories: 1.0
Taxes: $3,142
Year Built: 1957
Feature Descriptions
Additional Rooms: Family Room, Other
Appliances: Dishwasher, Dryer, Electric Water Heater, Range, Refrigerator, Stainless Steel Appliance(s), Washer
Days on Site: 1
Exterior: Vinyl Siding
Flooring: Hardwood
Interior: Double Vanity, Master On Main Level, Vaulted Ceiling(s)
Parking Notes: Storage, Parking Pad
Sewer: Public Sewer
Topography: City Lot, Corner Lot, Level
Utilities: Electricity Available, Natural Gas Available, Water Available
Water: Public
Local Schools
High School: South Cobb
Middle School: Floyd
Elementary School: Mableton
Listed By / Shown By
Listed By
Agency Name: eXp Realty
Agency Phone: 888-959-9461
Shown By
Agent Name: Pamela Prange
Agent Phone: (678) 481-4526
Agency Title: Josey Young & Brady Realty, LLC

Estimate Your Payment
Estimated Payment
$ 1,142.61 per month $778.73 Principal & Interest $261.83 Property Tax $102.05 Homeowner's InsuranceChange Payment Information

Privacy Policy / DMCA Notice / ADA Accessibility


This site is hosted, designed and copyright
© 1994 - 2026 by
Delta Media Group, Inc. -- Patent Pending --
1040 Mable Street Sw | MLS# 10881298
This single family home located at 1040 Mable Street Sw, Mableton, GA 30126 is currently listed for sale with an asking price of $349,900. This property was built in 1957 and has 3 bedrooms and 2 full baths with 1368 sq. ft. Mable Street Sw is located in the Glore Mable Mrs subdivision. Search Glore Mable Mrs real estate on pprange.jybrealty.com today.