PamelaPrange

BEDS3
BATHS1 full
SQUARE FEET1,061
MLS#10882534
STATUSNew
PROPERTY TYPERental - Single Family
SUBDIVISIONWynnmeade
Property Description
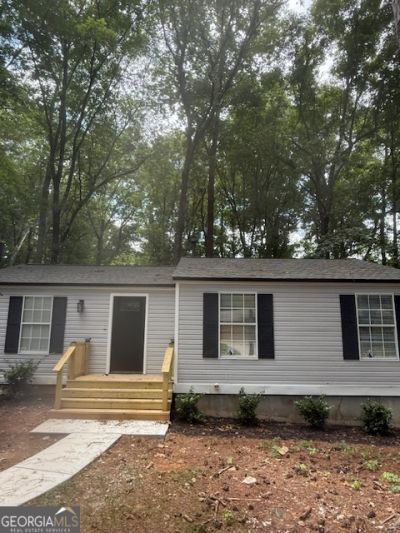
Cute house! - available now! Recently renovated with new lighting, hardwood type LVP flooring, new kitchen with stainless appliances (refrigerator, gas range & DW) spacious LR/DR combo with ceiling fan, 3 bedrooms all with ceiling fans & miniblinds & a remodeled bath with tub/shower combo & new vanity. Also includes an unfinished basement with hook ups for your washer & dryer & great for storage. Close to shopping & restaurants - just a short ride away on the cart path or road & all of Peachtree City's amazing amenities - miles & miles of cart paths, Lakes Peachtree & Kedron, The Pavilion for concerts & The Night Market, The Fred Amphitheater, The BMX Track, Glenloch Recreation Area +++ Rental price includes our Resident Benifit Package (renter's insurance, HVAC filters delivered, credit building capability + more)
Property Features
Property Type: Rental - Single Family
Basement: Yes
Basement: Unfinished
Cooling: Ceiling Fan(s), Central Air
Heating: Central
Home Style: Ranch
Lot Size: 0.29 Acres
Roof Type: Composition
Stories: 1.0
Taxes: $0
Year Built: 1975
Feature Descriptions
Additional Rooms: Family Room
Amenities: Near Shopping
Appliances: Dishwasher, Range, Refrigerator, Stainless Steel Appliance(s)
Dining Room: Dining Rm/Living Rm Combo
Exterior: Vinyl Siding
Flooring: Hardwood, Laminate
Foundation: Block
Interior: Master On Main Level
Kitchen: Solid Surface Counters
Parking Notes: Carport
Sewer: Public Sewer
Topography: Greenbelt
Utilities: Sewer Connected, Underground Utilities
Water: Public
Local Schools
High School: Mcintosh
Middle School: Booth
Elementary School: Kedron
Listed By / Shown By
Listed By
Agency Name: Preferred Realty Services, Inc
Agency Phone: 770-486-5242
Shown By
Agent Name: Pamela Prange
Agent Phone: (678) 481-4526
Agency Title: Josey Young & Brady Realty, LLC


Privacy Policy / DMCA Notice / ADA Accessibility


This site is hosted, designed and copyright
© 1994 - 2026 by
Delta Media Group, Inc. -- Patent Pending --
104 N Meade Drive | MLS# 10882534
This property located at 104 N Meade Drive, Peachtree City, GA 30269 is currently listed for rent with an asking price of $1,835 / Monthly. Search Peachtree City real estate on pprange.jybrealty.com today.