PamelaPrange

BEDS4
BATHS2 full 1 partial
SQUARE FEET2,274
MLS#10803707
STATUSNew
PROPERTY TYPEResidential - Single Family
SUBDIVISIONCARLTON RIDGE SOUTH
Property Description
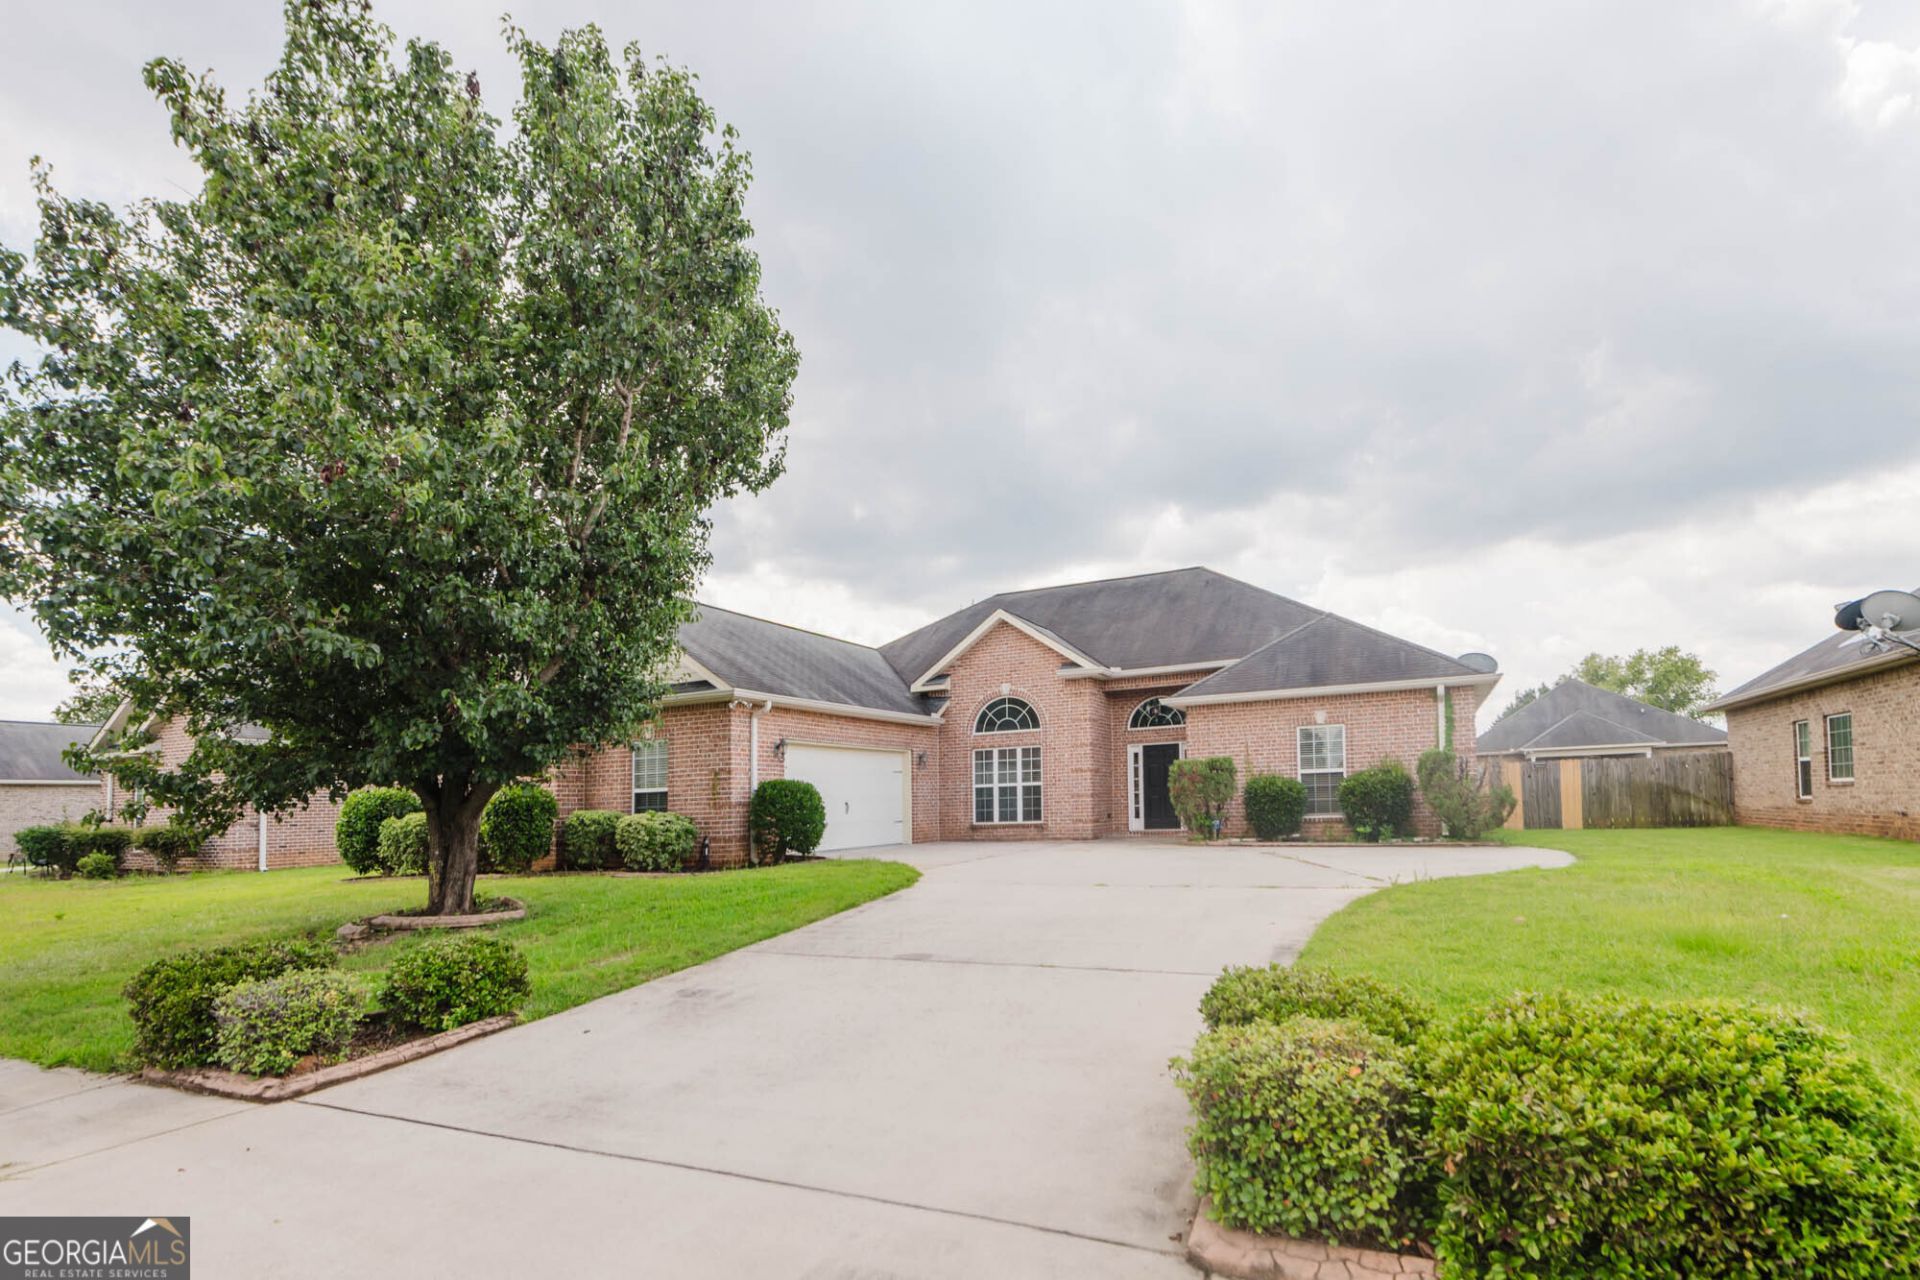
Welcome home to this beautifully updated all-brick home located in one of Warner Robins' most desirable communities with access to excellent Houston County schools! Freshly painted and featuring brand-new luxury vinyl plank flooring throughout, this home offers the beauty of modern finishes with no carpet anywhere. The spacious, open-concept floor plan boasts soaring ceilings, abundant natural light, and a welcoming living room with a cozy fireplace. The kitchen is designed for both everyday living and entertaining, offering abundant cabinetry, generous counter space, a center island, and a breakfast area overlooking the backyard. The private owner's suite features a spacious ensuite bath with dual vanities, a soaking tub, separate shower, and two large walk-in closets. The additional bedrooms provide flexibility for family, guests, or a home office. Even the garage floor is stunning in this home. Relax year-round on the screened-in back porch, overlooking the fully fenced backyard-perfect for morning coffee, outdoor dining, or entertaining without the bugs. Conveniently located just minutes from Robins Air Force Base, shopping, dining, and parks, this move-in-ready home combines comfort, style, and location.
Property Features
Property Type: Residential - Single Family
Basement: None
Cooling: Central Air
Heating: Central
Home Style: Brick 4 Side
Roof Type: Composition
Stories: 1.0
Taxes: $3,368
Year Built: 2007
Feature Descriptions
Additional Rooms: Family Room, Foyer, Great Room, Laundry
Appliances: Dishwasher
Days on Site: 7
Dining Room: Dining Rm/Living Rm Combo
Exterior: Brick
Fencing: Back Yard, Privacy, Wood
Flooring: Laminate, Tile
Foundation: Slab
Interior: Double Vanity, High Ceilings, Separate Shower, Soaking Tub, Split Bedroom Plan, Tile Bath, Tray Ceiling(s), Walk-In Closet(s)
Parking Notes: Garage
Sewer: Public Sewer
Topography: Level
Utilities: Sewer Connected
Water: Public
Local Schools
High School: Houston
Middle School: Feagin Mill
Elementary School: Lake Joy
Listed By / Shown By
Listed By
Agency Name: Dwelli
Agency Phone: 833-839-3554
Shown By
Agent Name: Pamela Prange
Agent Phone: (678) 481-4526
Agency Title: Josey Young & Brady Realty, LLC

Estimate Your Payment
Estimated Payment
$ 1,134.01 per month $754.47 Principal & Interest $280.67 Property Tax $98.88 Homeowner's InsuranceChange Payment Information

Privacy Policy / DMCA Notice / ADA Accessibility


This site is hosted, designed and copyright
© 1994 - 2026 by
Delta Media Group, Inc. -- Patent Pending --
104 Downshire Way | MLS# 10803707
This single family home located at 104 Downshire Way, Warner Robins, GA 31088 is currently listed for sale with an asking price of $339,000. This property was built in 2007 and has 4 bedrooms and 2 full and 1 partial baths with 2274 sq. ft. Downshire Way is located in the CARLTON RIDGE SOUTH subdivision. Search CARLTON RIDGE SOUTH real estate on pprange.jybrealty.com today.