PamelaPrange

BEDS3
BATHS3 full 3 partial
SQUARE FEET1,406
MLS#10881726
STATUSNew
PROPERTY TYPEResidential - Condominium
SUBDIVISIONSummit of Athens
Property Description
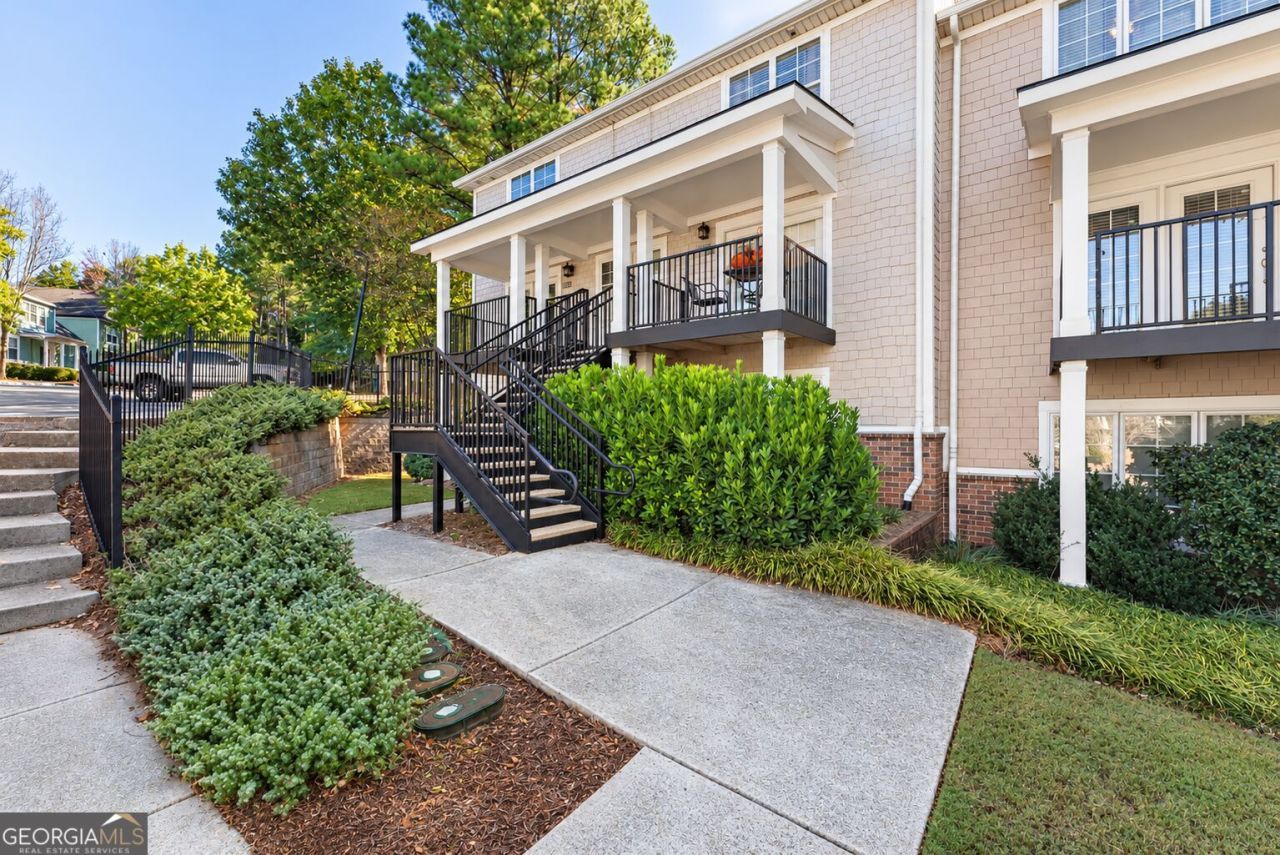
Looking for an investment property or pre-buying for Fall of 2027 in Athens? This 3 bedroom, 3 bathroom condo in The Summit of Athens offers a great opportunity to add to your rental portfolio! All major appliances are included, making this property a convenient option for investors. Located in a gated community managed by Cobblestone Property Management, residents can enjoy a variety of amenities, including a resort-style swimming pool, basketball and tennis courts, and a fitness center. Conveniently located near UGA's Vet School, restaurants, parks, and grocery stores, this property offers easy access to everyday essentials and local attractions. Currently rented for $2,100 per month through July 2027, it provides established rental income from day one. Whether you're expanding your investment portfolio or planning ahead for Fall of 2027, this property is worth a closer look!
Property Features
Property Type: Residential - Condominium
Basement: None
Cooling: Central Air, Heat Pump
Heating: Central, Heat Pump
Lot Size: 0.02 Acres
Roof Type: Composition
Stories: 2.0
Taxes: $3,722
Year Built: 2005
Feature Descriptions
Additional Rooms: Laundry
Amenities: Clubhouse, Fitness Center, Gated, Pool, Sidewalks
Appliances: Dishwasher, Disposal, Dryer, Microwave, Range, Refrigerator, Washer
Dining Room: Dining Rm/Living Rm Combo
Exterior: Concrete
Flooring: Carpet, Hardwood, Tile
Foundation: Block
Interior: Roommate Plan, Tile Bath
Kitchen: Breakfast Area, Pantry
Parking Notes: Parking Pad, Over 1 Space per Unit
Sewer: Public Sewer
Swimming Pool: Yes
Topography: Level
Utilities: Electricity Available, Sewer Connected, Water Available
Water: Public
Local Schools
High School: Cedar Shoals
Middle School: Hilsman
Elementary School: Gaines
Listed By / Shown By
Listed By
Agency Name: Keller Williams Greater Athens
Agency Phone: 706-316-2900
Shown By
Agent Name: Pamela Prange
Agent Phone: (678) 481-4526
Agency Title: Josey Young & Brady Realty, LLC

Estimate Your Payment
Estimated Payment
$ 989.82 per month $600.90 Principal & Interest $310.17 Property Tax $78.75 Homeowner's InsuranceChange Payment Information

Privacy Policy / DMCA Notice / ADA Accessibility


This site is hosted, designed and copyright
© 1994 - 2026 by
Delta Media Group, Inc. -- Patent Pending --
1035 Barnett Shoals Road, Unit APT 1110 | MLS# 10881726
This condo located at 1035 Barnett Shoals Road, Unit APT 1110, Athens, GA 30605 is currently listed for sale with an asking price of $270,000. This property was built in 2005 and has 3 bedrooms and 3 full and 3 partial baths with 1406 sq. ft. Barnett Shoals Road, Unit APT 1110 is located in the Summit of Athens subdivision. Search Summit Of Athens real estate on pprange.jybrealty.com today.