PamelaPrange

BEDS4
BATHS2 full 1 partial
SQUARE FEET2,397
MLS#10879716
STATUSNew
PROPERTY TYPEResidential - Single Family
SUBDIVISIONAmelia Place
Property Description
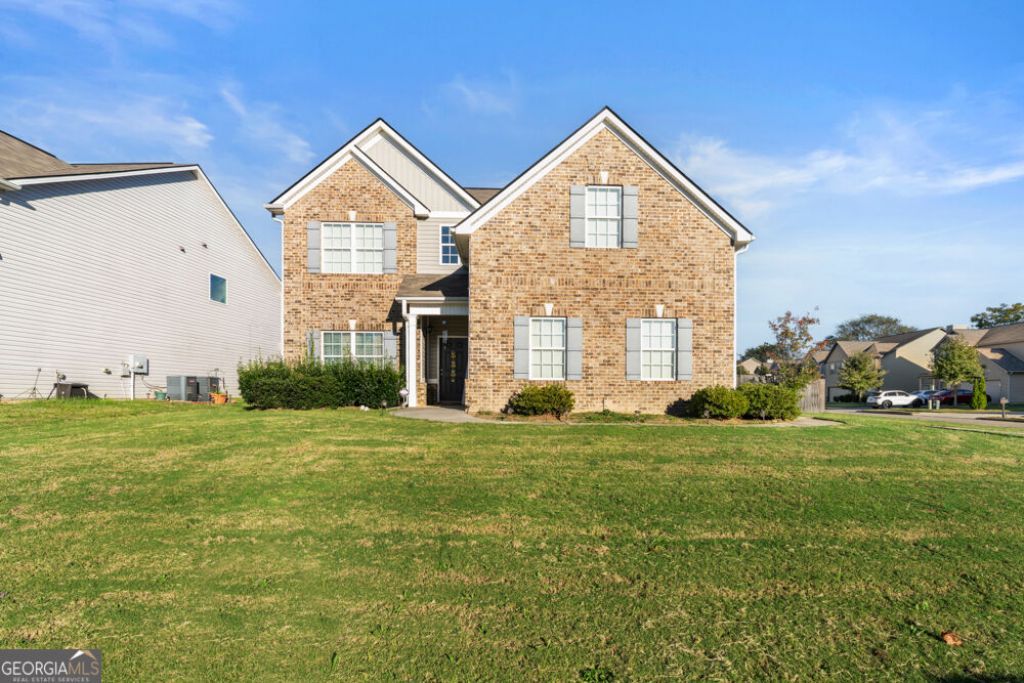
Space, style, and standout details await at 1010 Lime St.! Situated on a corner lot, this home features beautiful coffered ceilings in both the dining and living rooms, adding character and elegance to everyday living and entertaining. The functional kitchen offers a practical space for meal preparation, while the main-floor laundry room and convenient downstairs half bath keep daily routines simple. All bedrooms are located upstairs, including a HUGE primary suite with plenty of room to unwind and create your own private retreat. Dual HVAC units provide heating and cooling flexibility, and the spacious backyard offers endless possibilities for outdoor entertaining, gardening, or simply enjoying the fresh air. With generous space inside and out, this home deserves a spot on your must-see list. Schedule your private showing today!
Property Features
Property Type: Residential - Single Family
Basement: None
Cooling: Ceiling Fan(s), Central Air
Fireplaces: 1
Heating: Central
Home Style: Traditional
Lot Size: 0.24 Acres
Roof Type: Composition
Stories: 2.0
Taxes: $2,500
Year Built: 2018
Feature Descriptions
Additional Rooms: Family Room
Appliances: Dishwasher, Disposal, Microwave, Range
Days on Site: 4
Exterior: Wood Siding
Fencing: Back Yard, Privacy, Wood
Flooring: Carpet, Laminate
Interior: High Ceilings, Separate Shower, Soaking Tub, Walk-In Closet(s)
Parking Notes: Garage, Attached, Side/Rear Entrance
Sewer: Public Sewer
Topography: Corner Lot, Level, Private
Utilities: Cable Available, Electricity Available, High Speed Internet, Phone Available, Sewer Available, Sewer Connected, Water Available
Water: Public
Local Schools
High School: Northside
Middle School: Thomson
Elementary School: Eagle Springs
Listed By / Shown By
Listed By
Agency Name: Northern Lights Real Estate Group
Agency Phone: 478-952-4558
Shown By
Agent Name: Pamela Prange
Agent Phone: (678) 481-4526
Agency Title: Josey Young & Brady Realty, LLC

Estimate Your Payment
Estimated Payment
$ 1,001.26 per month $701.05 Principal & Interest $208.33 Property Tax $91.88 Homeowner's InsuranceChange Payment Information

Privacy Policy / DMCA Notice / ADA Accessibility


This site is hosted, designed and copyright
© 1994 - 2026 by
Delta Media Group, Inc. -- Patent Pending --
1010 Lime Street | MLS# 10879716
This single family home located at 1010 Lime Street, Byron, GA 31008 is currently listed for sale with an asking price of $315,000. This property was built in 2018 and has 4 bedrooms and 2 full and 1 partial baths with 2397 sq. ft. Lime Street is located in the Amelia Place subdivision. Search Amelia Place real estate on pprange.jybrealty.com today.