PamelaPrange

BEDS4
BATHS3 full
SQUARE FEET1,875
MLS#10808975
STATUSNew
PROPERTY TYPEResidential - Single Family
SUBDIVISIONFlatwoods
Property Description
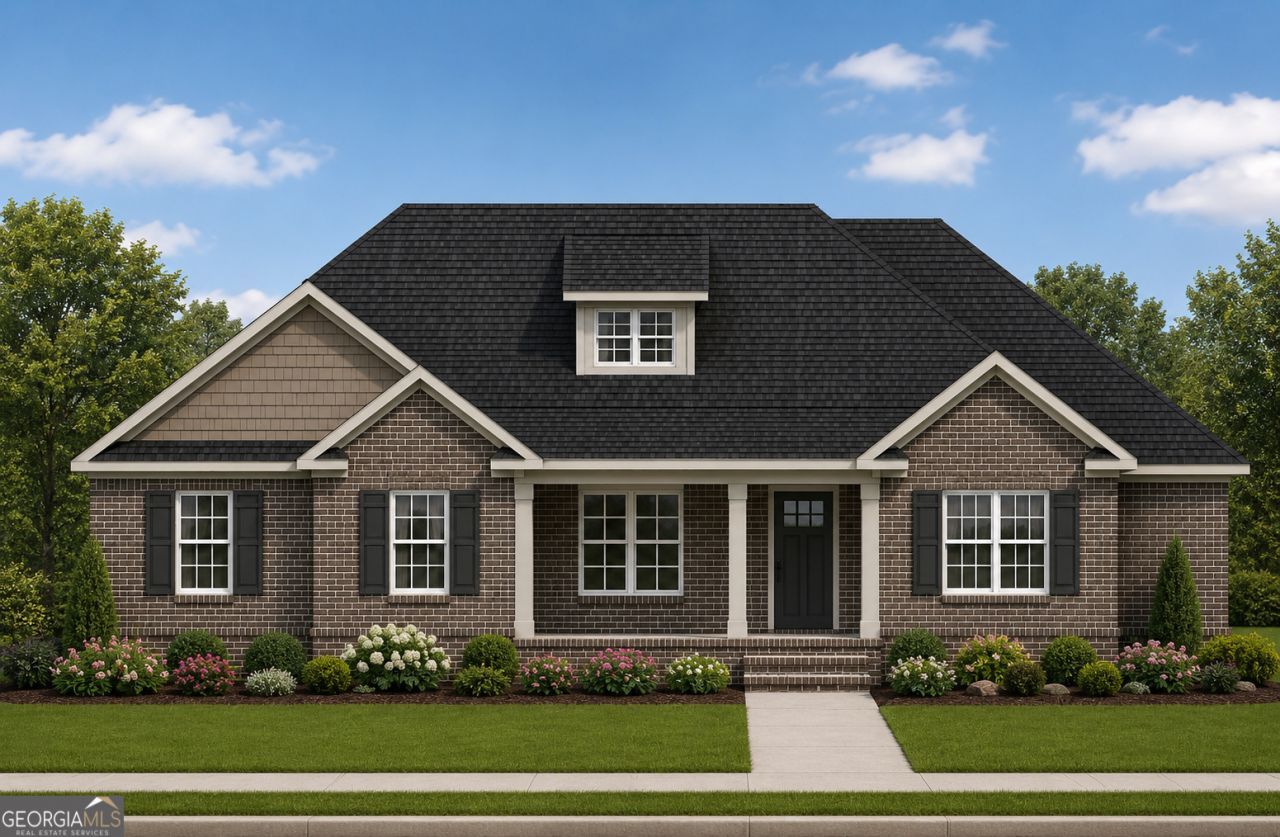
COMING SOON to the new FLATWOODS community!!! Come fall in love with the Whisteria Cottage!! This gorgeous new construction home offers 4 large bedrooms, 3 full baths including the primary spa-like on-suite! An open concept kitchen with an abundance of solid surface countertop space, shaker style cabinetry and stainless steel appliances, making this kitchen ideal for those who like to cook and entertain! Quality finishes like durable lvp flooring throughout, Spray foam roof deck, 14 seer Goodman hvac system and the peace of mind a 1 year builders warranty provides! Enjoy convenient access to the HIGHLY rated SEB schools, shopping, dining, and major commuter routes while experiencing the charm of a new home on a beautifully wooded .97 acre lot! One time mail kiosk fee of $450 Estimated completion end of August.
Property Features
Property Type: Residential - Single Family
Basement: None
Cooling: Electric, Heat Pump
Heating: Electric, Heat Pump
Home Style: Traditional
Lot Size: 0.97 Acres
Roof Type: Composition
Stories: 1.0
Taxes: $0
Year Built: 2026
Feature Descriptions
Additional Rooms: Laundry
Appliances: Dishwasher, Electric Water Heater, Microwave, Range, Stainless Steel Appliance(s)
Days on Site: 3
Dining Room: Dining Rm/Living Rm Combo
Exterior: Sprinkler System
Exterior: Brick
Flooring: Other, Vinyl
Foundation: Slab
Interior: Double Vanity, High Ceilings, Master On Main Level, Separate Shower, Soaking Tub, Split Bedroom Plan, Walk-In Closet(s)
Kitchen: Pantry, Solid Surface Counters
Parking Notes: Garage, Attached, Garage Door Opener, Side/Rear Entrance
Sewer: Septic Tank
Topography: Level
Utilities: Electricity Available, High Speed Internet, Underground Utilities
Water: Public, Shared Well
Local Schools
High School: Southeast Bulloch
Middle School: Southeast Bulloch
Elementary School: Brooklet
Listed By / Shown By
Listed By
Agency Name: Coldwell Banker Conner Realty
Agency Phone: 912-764-5485
Shown By
Agent Name: Pamela Prange
Agent Phone: (678) 481-4526
Agency Title: Josey Young & Brady Realty, LLC

Estimate Your Payment
Estimated Payment
$ 956.30 per month $845.49 Principal & Interest $0.00 Property Tax (data not provided by mls) $110.80 Homeowner's InsuranceChange Payment Information

Privacy Policy / DMCA Notice / ADA Accessibility


This site is hosted, designed and copyright
© 1994 - 2026 by
Delta Media Group, Inc. -- Patent Pending --
0 Hemlock Way, Unit LOT 52 | MLS# 10808975
This single family home located at 0 Hemlock Way, Unit LOT 52, Brooklet, GA 30415 is currently listed for sale with an asking price of $379,900. This property was built in 2026 and has 4 bedrooms and 3 full baths with 1875 sq. ft. Hemlock Way, Unit LOT 52 is located in the Flatwoods subdivision. Search Flatwoods real estate on pprange.jybrealty.com today.